Oversize Solar System NEM 3.0? What to Weigh

United States only. Last reviewed September 11, 2026.
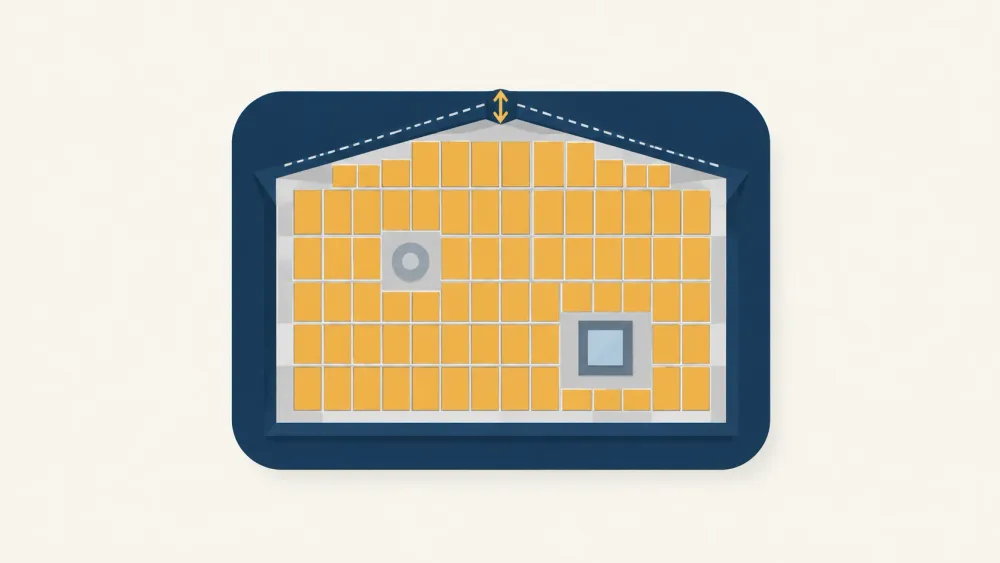
The roof space needed for solar is not a square-footage rule. It is a layout. Panel dimensions, fire code pathways and ridge setbacks, vents and skylights, and which roof planes are worth using all decide how many panels fit. The model residential code reserves clear pathways and ridge setbacks for firefighters, and your local building department decides which version of those rules applies to you. The only reliable answer to "will it fit" is a layout drawing from the installer, and you can check that drawing against a few things yourself.
The most common answer online is a figure of square feet per kilowatt. The widely repeated range spans more than a factor of two from its low end to its high end, which tells you how much it depends on things it leaves out.
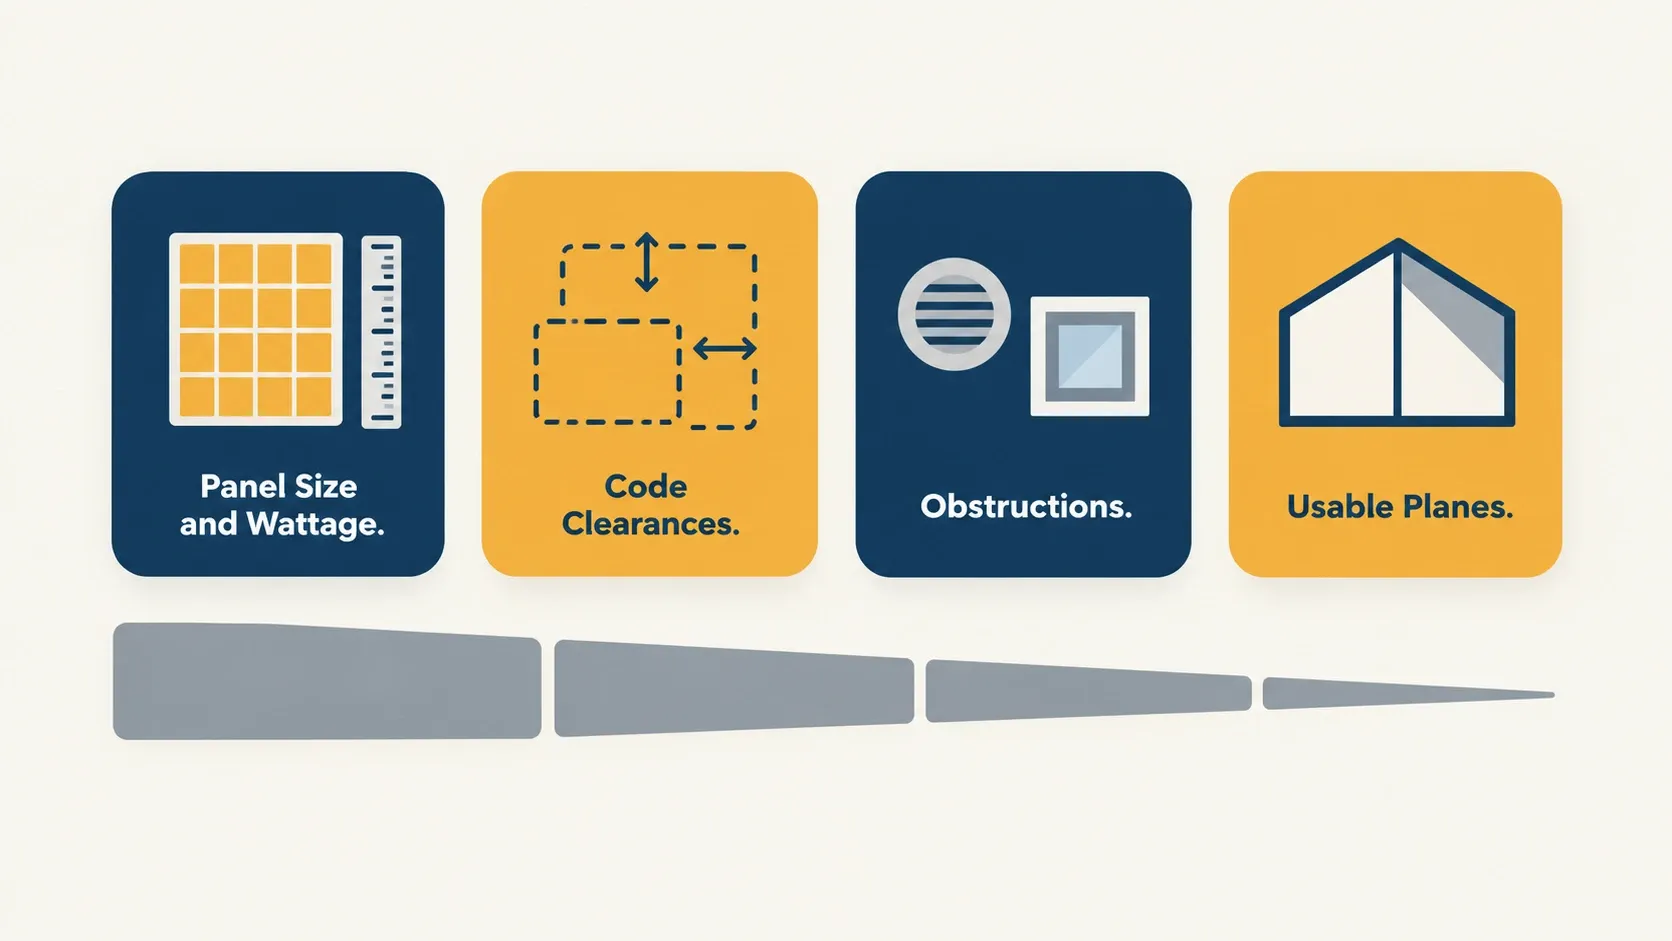
Total roof area is not usable roof area, and usable roof area is not the same as area that holds whole panels in whole rows.
Many US jurisdictions base their residential building rules on the International Residential Code. Section R324.6 of the 2021 edition, as adopted in Colorado and read on UpCodes on September 11, 2026, sets roof access rules for rooftop solar so that firefighters can work on the roof:
Your jurisdiction may use a different edition, a state amendment, or the fire code's version of these rules. The building department that issues your permit decides, and an installer that works in your area should know its rules without looking them up. The figures above illustrate the kind of space the code takes. They are not your roof's rule until your building department says so.
The electrical code adds its own requirement. NFPA 70, the National Electrical Code, in its 2023 edition, section 690.12, requires PV system circuits on buildings to include "a rapid shutdown function to reduce shock hazard for firefighters." That affects equipment rather than space, but it comes from the same concern: a roof with panels on it still has to be workable in a fire, and rooftop DC wiring can carry voltage whenever light reaches the panels.
You cannot produce a permit-ready layout, and you do not need to. You can check whether a quoted system is plausible.
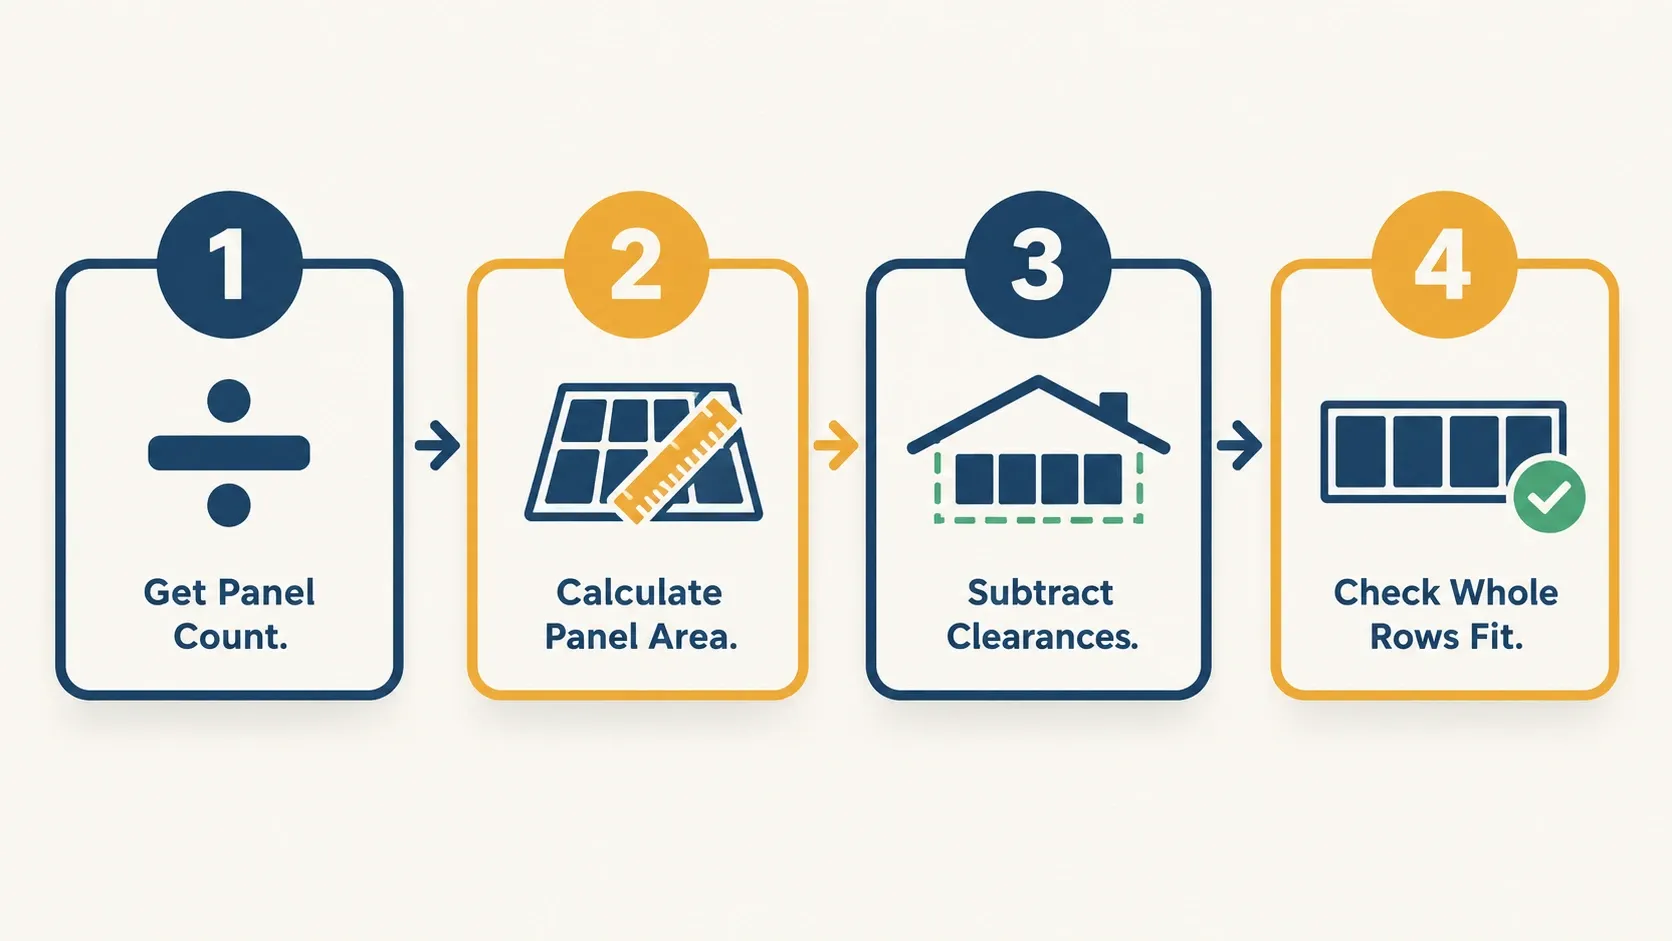
If the panel area comes close to, or exceeds, what is left, the layout is tight and the drawing needs checking.
Do not go on the roof to measure. NIOSH, the CDC's occupational safety institute, states in an April 2026 bulletin that "falls from elevation remain the leading work-related cause of death in construction," and names roofing among the tasks where many falls occur. The installer measures, the installer's crew works at height with fall protection, and wiring and connection belong to a licensed electrician.
A serious proposal includes a layout: a roof plan showing where each panel goes, on which plane, with the clear areas marked. Ask for it before signing, and check five things.
The questions to ask before signing a solar contract cover the layout alongside warranty and financing, and comparing quotes on the same basis shows whether two layouts of different sizes are priced consistently.
There are three honest options, and each has a cost.
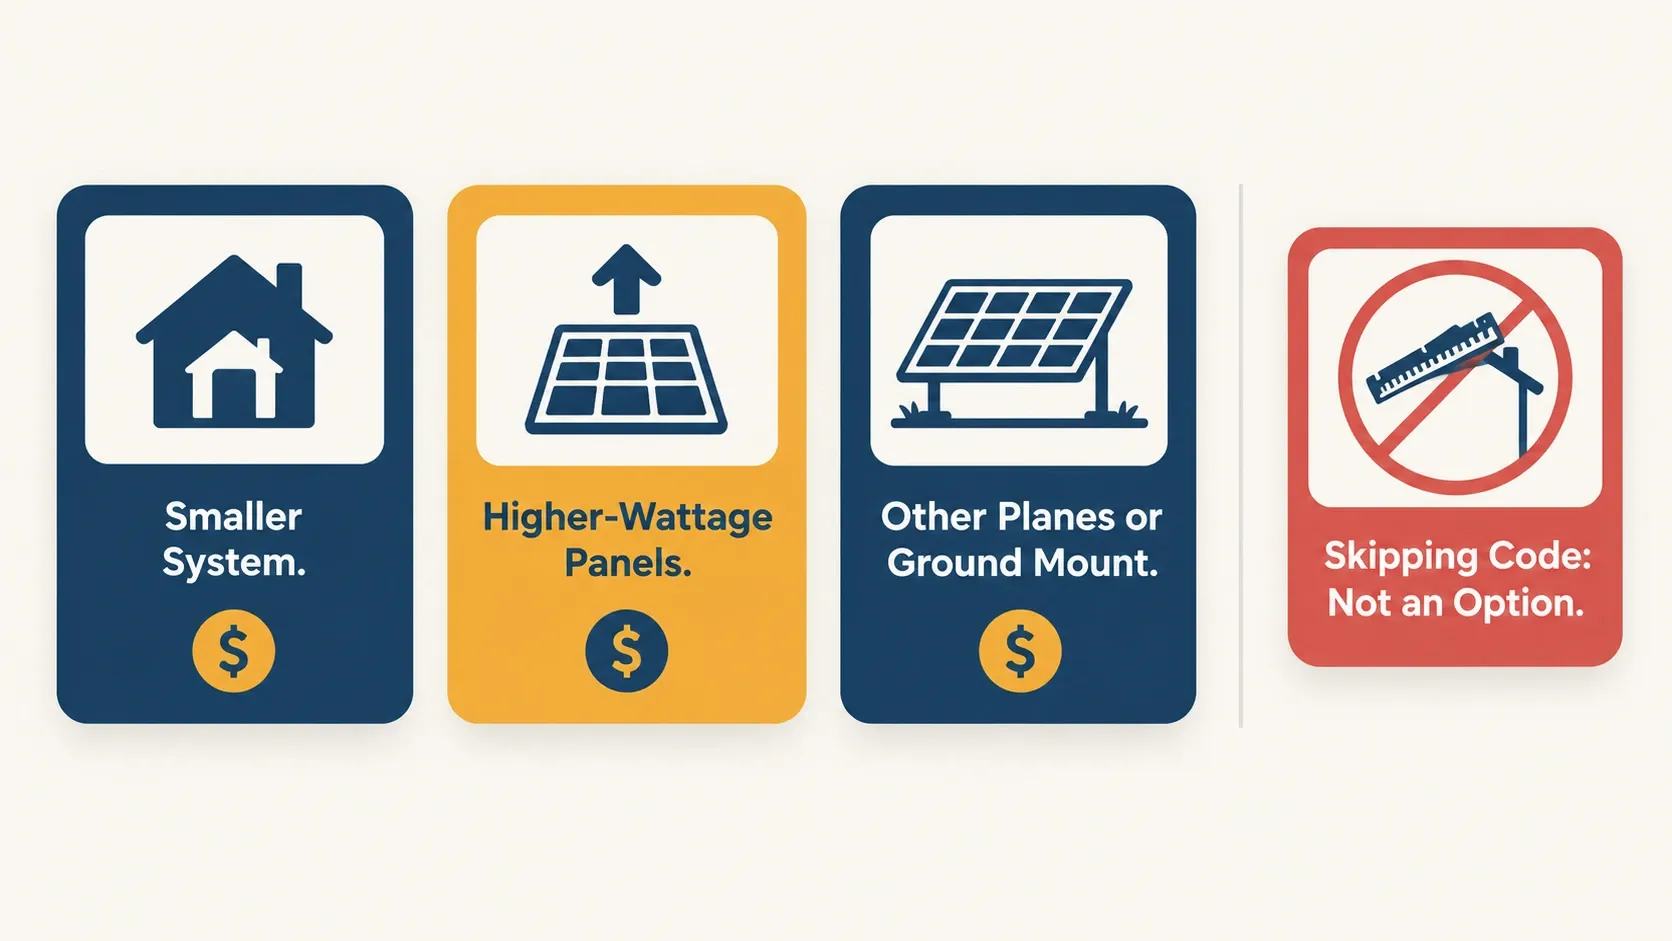
A smaller system. Price does not fall in proportion, because permitting, design and interconnection are largely fixed. Cost per watt usually rises as a system shrinks, and it is worth seeing that figure before accepting a cut.
Higher-wattage panels. More power per panel means fewer panels for the same kilowatts. Those panels tend to cost more each, and the gain is limited by their dimensions.
Other planes or a ground mount. East and west planes add capacity at lower production per kilowatt, which a proposal should model plane by plane. A ground mount avoids roof limits entirely but brings trenching, foundations and other costs that quotes often leave out.
What does not work is squeezing the code out. A layout that ignores pathways or setbacks may fail permitting or inspection, and the delay or redesign lands on the project.
Space is not the only roof question. The Department of Energy's homeowner guide, read on September 11, 2026, lists "the size, shape, and slope" of the roof as important factors and also says to consider "the age of your roof and how long until it will need replacement." A roof that needs replacing during the life of the system means the panels have to come off and go back on. That is a question for a roofer and the installer, and it belongs in the conversation before the layout is final.
Enough usable area to hold the quoted panels in whole rows after code pathways, ridge setbacks and obstructions are taken out. Square-feet-per-kilowatt rules vary widely because they ignore those things. The installer's layout drawing is the real answer, and you can check its plausibility from the panel count and the dimensions on the panel's spec sheet.
Because fire code rules reserve clear pathways and setbacks so firefighters can work on the roof. The 2021 International Residential Code, section R324.6, requires two 36-inch pathways from the lowest roof edge to the ridge on separate planes, plus a ridge setback that depends on how much of the roof the array covers. Local adoption varies, and your building department decides what applies.
Only if the extra area is usable: facing a workable direction, not heavily shaded, and not broken up by obstructions. A large north-facing plane adds little. Whether a bigger system makes sense also depends on your consumption and on what your utility pays for exports.
Ask for the layout drawing and check it. If the layout fits fewer panels than the quote prices, the price needs revising. The options are a smaller system, higher-wattage panels, other roof planes or a ground mount, each with its own cost and production trade-off.
Roof space for solar is a layout, not a ratio. Panel size, code pathways and ridge setbacks, obstructions and usable planes decide the fit, and the model code's rules vary with local adoption. Estimate plausibility from the panel count and the spec sheet, then ask for a drawing that shows every panel, every pathway and every vent, with production modeled per plane. Leave all measuring and all work on the roof to the installer and the electrician.
One email a week with new guides, tips, and solar news. Zero fluff, no sales pitch.